Save
Ask
Tour
Hide
Share
$295,000
New Listing

11947 Riverstone Circle 7A
Commerce City, CO 80640

For Sale|Condominium|Active
2
Beds
2
Total Baths
2
Full Baths
1,189
SqFt
$248
/SqFt
2008
Built
Subdivision:
Villas at River Oaks
County:
Adams

Due to the health concerns created by Coronavirus we are offering personal 1-1 online video walkthough tours where possible.
Call Now: 303-547-4561
Is this the listing for you? We can help make it yours.
303-547-4561
11947 Riverstone Circle 7A11947 Riverstone Circle 7A11947 Riverstone Circle 7A11947 Riverstone Circle 7A
Save
Ask
Tour
Hide
Share

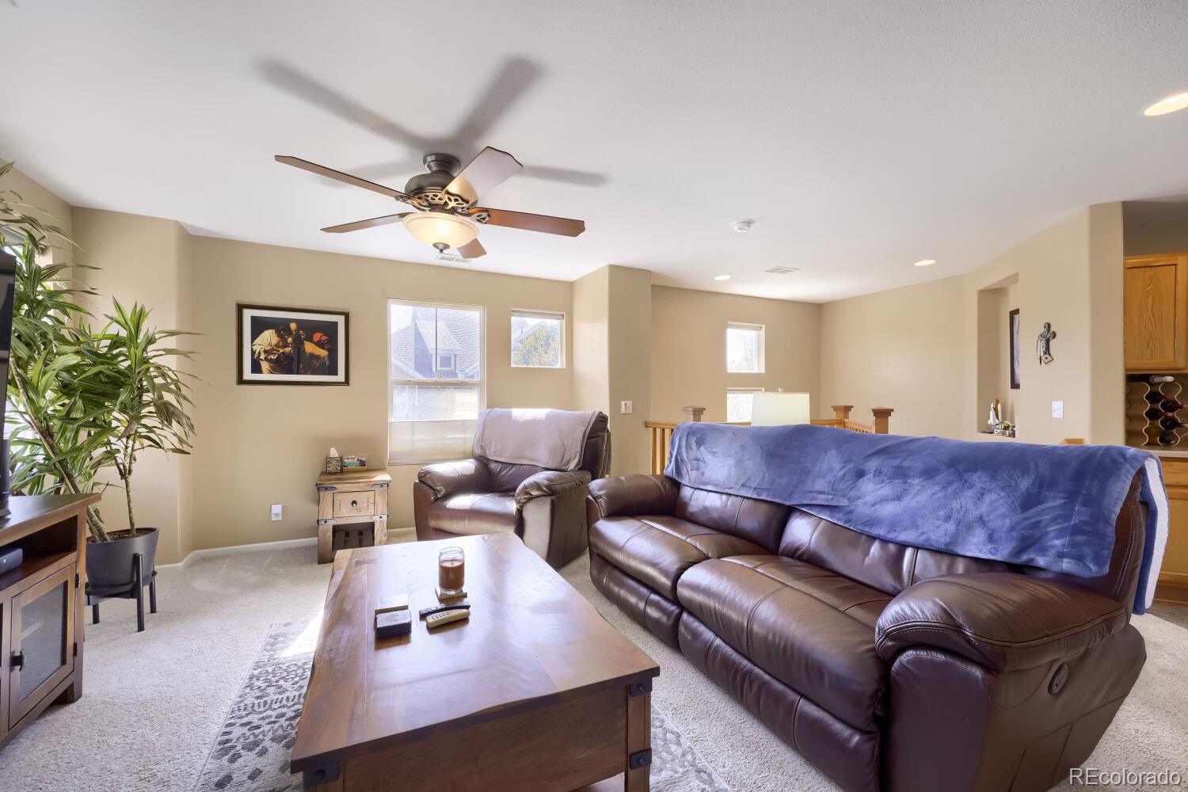
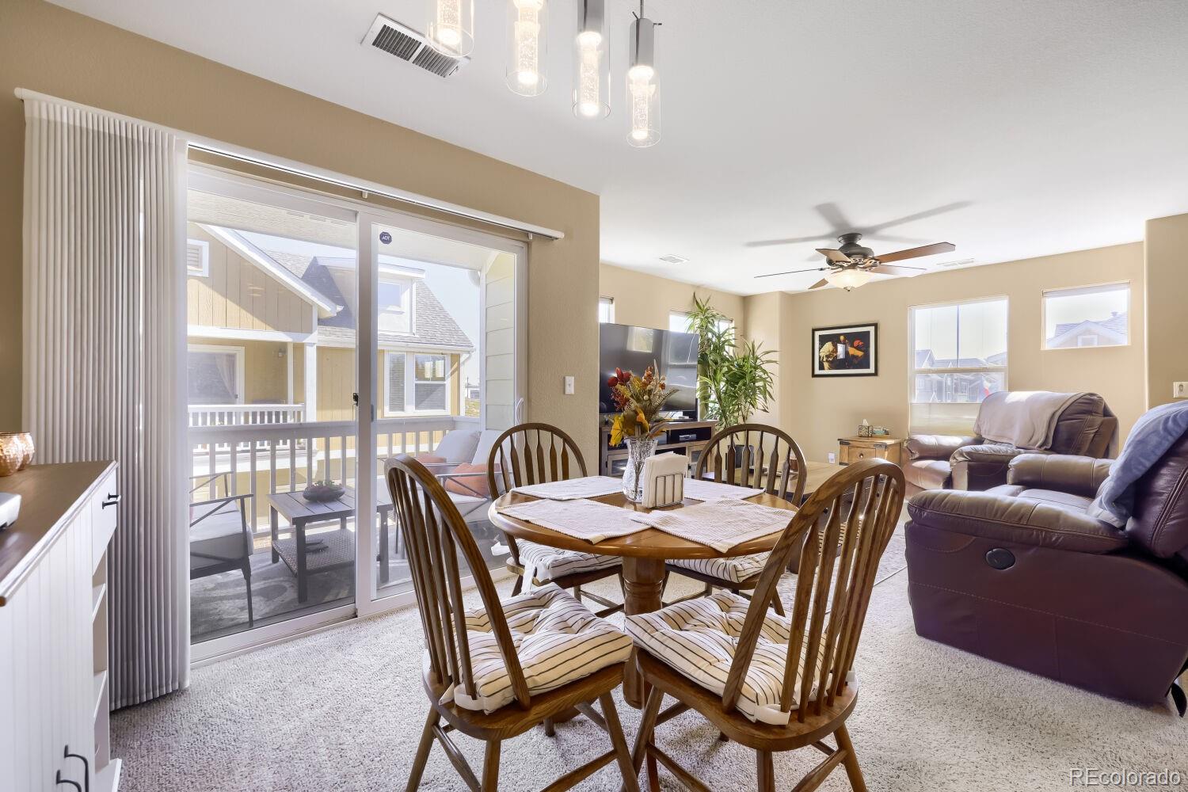
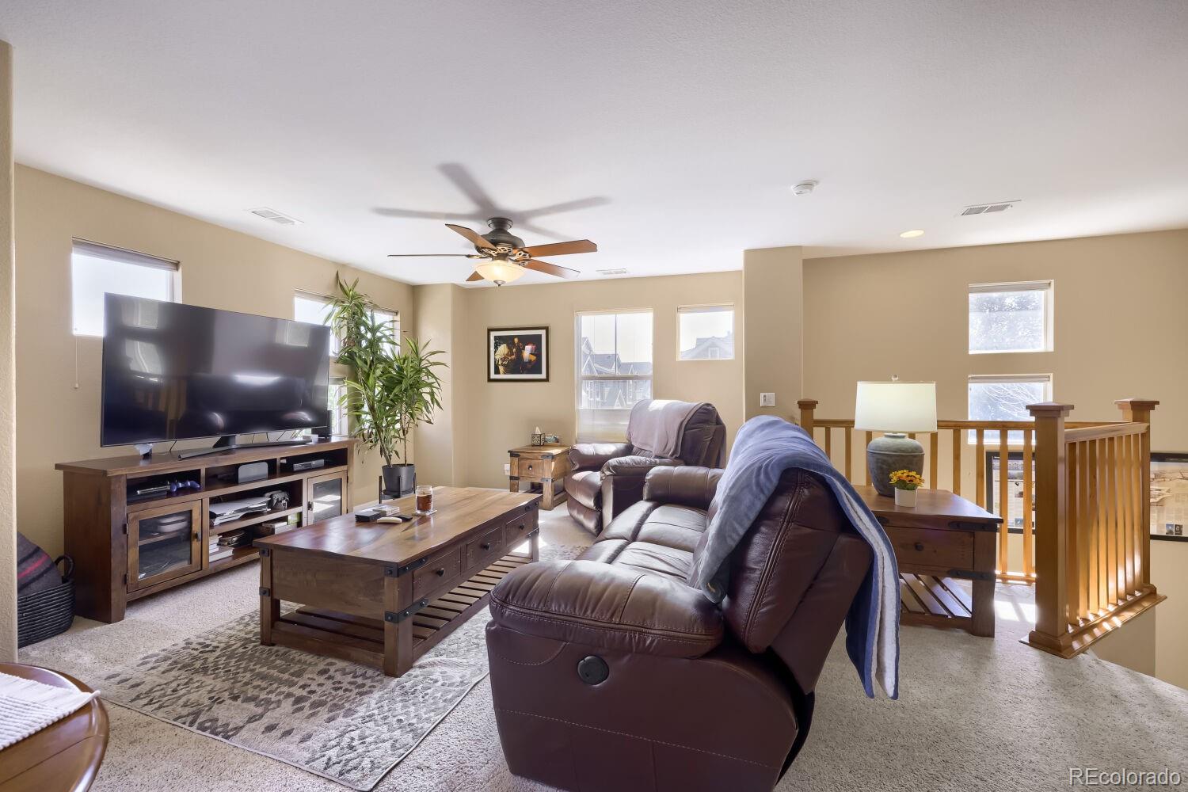
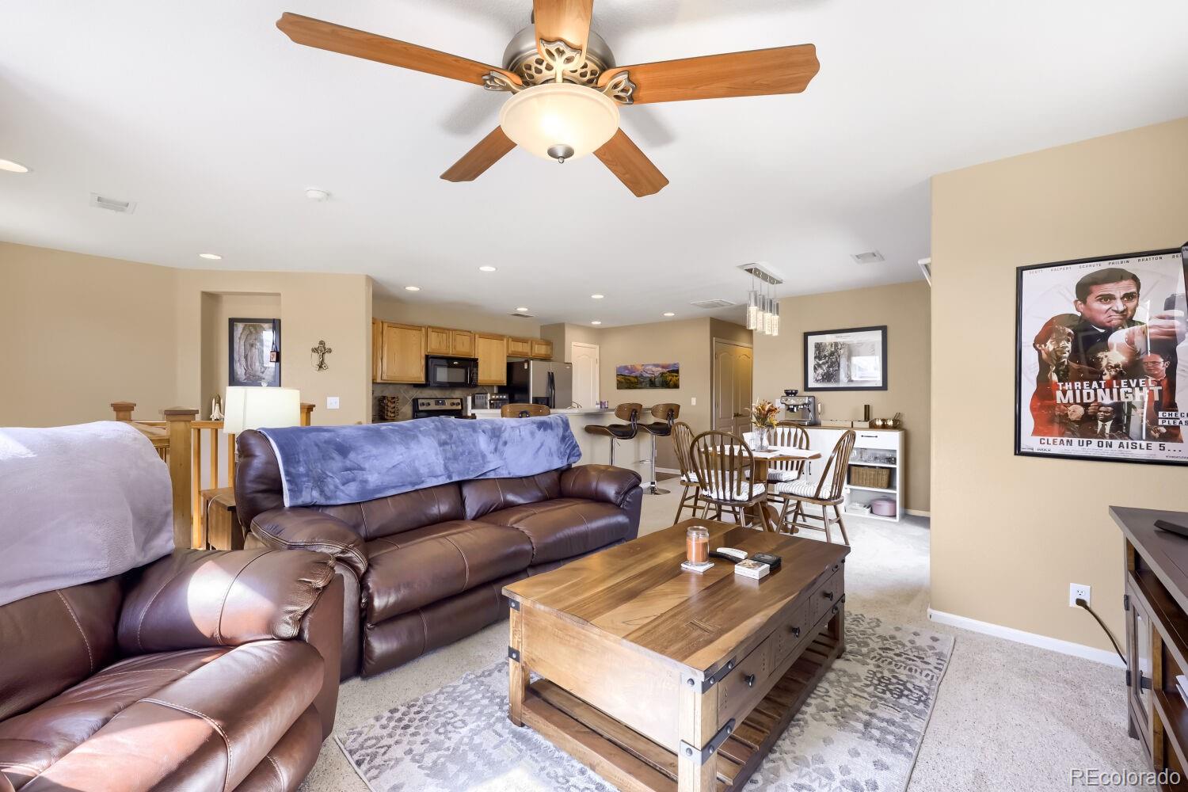
Tour this lovely move-in-ready home in the peaceful and serene Villas at River Oaks. The bright, open floor plan offers plenty of space to relax and enjoy. Meticulously maintained, the home features two large bedrooms and two full bathrooms. The spacious primary suite includes a large walk-in closet with dual sinks and a neutral palette, while the incredibly versatile second bedroom can serve as a home office, media room, exercise space, guest room, or additional bedroom. Enjoy your morning coffee on your sunny private deck. The open floor plan seamlessly connects the kitchen, living room, and dining room. The well-appointed kitchen provides generous counter space, ample cabinetry, and a pantry for additional storage. The dining room is perfect for everyday meals and special occasions alike. Additional features include ceiling fans, a dishwasher, disposal, microwave, range, refrigerator, washer, and dryer—all thoughtfully located, well maintained, and all included. New HVAC system. The attached garage adds even more storage and more convenience. Enjoy serene and quiet neighborhood living close to our major transportation routes, simplifying your commutes and everyday errands. Don’t miss the opportunity to make this special home your own!

Save
Ask
Tour
Hide
Share
Listing Snapshot
Price 
$295,000
Days On Site 
0 Days
Bedrooms 
2
Inside Area (SqFt) 
1,189 sqft
Total Baths 
2
Full Baths 
2
Partial Baths 
N/A
Lot Size 
0.06 Acres
Year Built 
2008
MLS® Number 
3009541
Status 
Active
Property Tax 
$3,769
HOA/Condo/Coop Fees 
$405 monthly
Sq Ft Source 
Public Records
Friends & Family
Recent Activity
5 hours agoListing updated with changes from the MLS®
5 hours agoListing first seen on site
General Features
Acres 
0.06
Attached Garage 
Yes
Direction Faces 
East
Foundation 
Slab
Garage 
Yes
Garage Spaces 
1
Green Energy Efficient 
AppliancesWindows
Levels 
Two
Parking 
ConcreteGuestAttached
Parking Spaces 
1
Property Sub Type 
Condominium
Security 
Carbon Monoxide Detector(s)Smoke Detector(s)
Sewer 
Public Sewer
SqFt Above 
1189
SqFt Total 
1189
Style 
Urban Contemporary
Utilities 
Natural Gas AvailableElectricity ConnectedNatural Gas Connected
Water Source 
Public
Interior Features
Appliances 
DishwasherDisposalDryerGas Water HeaterMicrowaveRangeRefrigeratorWasher
Cooling 
Ceiling Fan(s)Central Air
Flooring 
CarpetLaminateVinyl
Furnished 
Unfurnished
Heating 
Forced Air
Interior 
Ceiling Fan(s)Entrance FoyerLaminate CountersOpen Floorplan
Laundry Features 
In Unit
Main Level Bedrooms 
2
Window Features 
Double Pane Windows
Bathroom Full 
Level - Main
Bedroom 
Level - Main
Dining Room 
Level - Main
Kitchen 
Level - Main
Laundry 
Level - Main
Living Room 
Dimensions - 26 x 23Level - MainDescription - Open concept includes Living room, dining room and kitchen
Save
Ask
Tour
Hide
Share
Exterior Features
Construction Details 
Frame
Exterior 
Balcony
Fencing 
None
Patio And Porch 
Front Porch
Roof 
Composition
Windows/Doors 
Double Pane Windows
Community Features
Association Fee 
$405.0
Association Fee Frequency 
Monthly
School District 
School District 27-J
Financing Terms Available 
CashConventionalFHAVA Loan
Building Access 
Exterior Access
Roads 
Paved
Schools
School District
School District 27-J
Elementary School
Thimmig
Middle School
Prairie View
High School
Prairie View
Listing courtesy of Red Pepper Real Estate [email protected]


The content relating to real estate for sale in this Web site comes in part from the Internet Data eXchange ("IDX") program of METROLIST, INC., DBA RECOLORADO real estate listings held by brokers other than Red Pepper Real Estate are marked with the IDX Logo. This information is being provided for the consumers' personal, non-commercial use and may not be used for any other purpose. All information subject to change and should be independently verified.

Neighborhood & Commute
Source: Walkscore
Save
Ask
Tour
Hide
Share